First, a Basic Distinction: Load-Bearing Wall or Infill Wall?
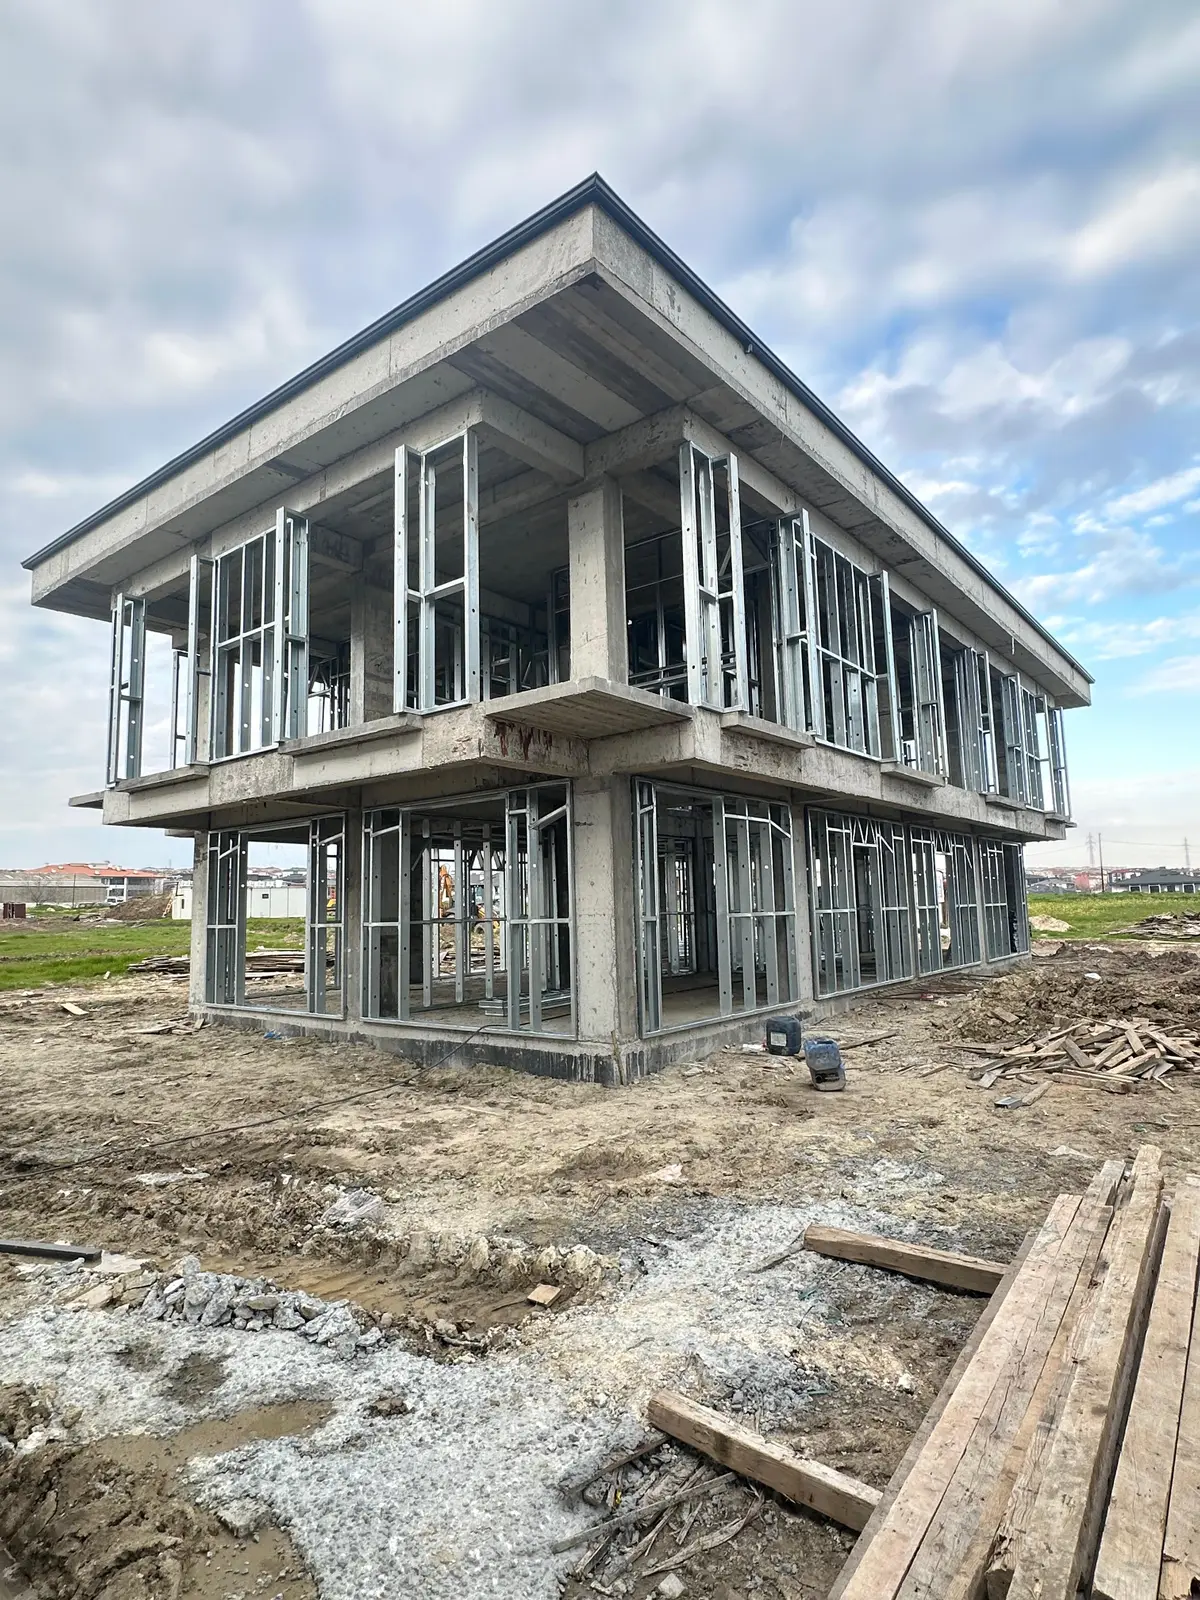
In a reinforced concrete building the elements that actually carry the load are the columns, beams and shear walls. The walls in between do not hold the building up; they only divide the spaces and close off the facade. These are called infill walls (external) and partition walls (internal).
There are two ways to build those infill and partition walls: traditional brick or modern light steel studs plus boards (plasterboard, cement board). Since the structural system stays reinforced concrete, the only thing that changes here is the wall technology — but the consequences of that change are large.
A light steel wall does not change the structural systemof the building. The concrete frame stays exactly as it is; you simply lose the weight of the brick. That is why it is applied with confidence both in new buildings and in refurbishments.
1. The Main Reason: Reducing Seismic Load
The basic physics of seismic force is simple: F = m × a. The force acting on a building during an earthquake is directly proportional to its mass, that is its weight. The heavier the building, the harder the earthquake hits it.
Brick walls make up a significant part of a building's dead load. When you replace a floor's worth of brick with light steel and board walls, you shed weight on the order of tonnes per floor. The result:
- The total seismic load on the building falls.
- The demand on columns, beams and the foundation drops.
- You get more safety from the same structure — or the same safety from a more economical one.
| Wall type | Approximate weight (m²) |
|---|---|
| Brick infill wall (rendered both sides) | ~ 250 – 350 kg/m² |
| Light steel + double board + insulation | ~ 40 – 60 kg/m² |
The values are approximate for typical build-ups; the exact figure depends on the board type and thickness.
Lightening the wall means lightening the building. Lightening the building means less force in an earthquake. In an earthquake country like ours, that alone is a strong enough reason.
2. A Flexible System Instead of Brittle Brick
In earthquakes, brick infill walls frequently crack, break and topple outwards. That creates a risk to life and can also damage the columns and beams they are tied to (problems such as the short-column effect). A light steel and board wall, by contrast, behaves flexibly, is connected to the column with a controlled detail, and does not fail in a brittle way.
3. Speed: It Shortens the Build Programme
A brick wall needs wet, slow trades: laying, rendering and waiting for it to dry. A light steel wall is a dry system:
- Studs are screwed up quickly.
- Boards are screwed on, then jointed and filled.
- There is no rendering and no drying time.
The result: a floor's worth of walls is finished in far less time than the days it would otherwise take. On large projects that is a serious gain on the delivery programme.
4. Easy Insulation and Services
A light steel wall is hollow inside, and that cavity is used both for mineral wool insulation and for electrical and plumbing runs . That means:
- Services are run without breaking the wall (no chasing, no rubble).
- The mineral wool inside gives better thermal and acoustic insulation than brick.
- In wet rooms, a water-resistant cement board provides a durable solution.
| Criterion | Brick Infill Wall | Light Steel Wall |
|---|---|---|
| Weight (seismic load) | High | Low |
| Earthquake behaviour | Brittle, cracks | Flexible |
| Speed of installation | Slow (wet trades) | Fast (dry system) |
| Sound insulation | Moderate | Good to very good |
| Running services | Requires chasing | Runs through the cavity |
| Alterations / changes | Difficult, messy | Easy |
| Load on the foundation | High | Low |
Where Is It Becoming Standard?
The system has become standard particularly in these buildings:
- Hotels and hospitals: High sound insulation and fast installation are critical.
- Offices and shopping centres: Partitions change often, so flexibility matters.
- Housing projects: Weight and speed advantages in both external infill and internal partitions.
- Strengthening and refurbishment: Replacing heavy brick with light steel lightens the building.
This approach is one application of the concrete frame plus light steel wall combination. If the subject interests you in full, take a look at our article Reinforced Concrete + Light Steel Hybrid System as well.
Frequently Asked Questions
Can you hang pictures, cabinets and air conditioners on a light steel wall?
Yes. For heavy loads, reinforcing studs are placed inside the wall in advance or special fixings are used. Kitchen cabinets, boilers, air conditioners and TV units are hung safely — the fixing points simply need to be planned properly.
Is it fire-resistant?
Yes. With gypsum-based (fire-rated plasterboard) or cement-based boards and mineral wool infill, the wall can be designed to resist fire for a defined period (REI 30/60/90). The steel stud does not burn; the boards and insulation provide the protection.
Does it get damp or mouldy?
Not when built correctly. In wet rooms, water-resistant cement board, a vapour barrier and galvanised studs are used. The right detail, rather than the wrong one, prevents mould.
Can I replace the brick walls in my existing concrete building with light steel?
In most cases yes, and it lightens the building. But a structural assessment must always be made before deciding — it establishes which walls are infill and which (if any) serve a load-bearing function. We can carry out that assessment.
New building or refurbishment — let us assess together whether light steel walls suit your concrete project. 0553 543 02 12or write to us through the contact form.