First, Let Us Clear Up the Terminology
"Prefab" is not a material, it is a production method. It means the parts of a building are produced in a factory and assembled on site instead of being built from scratch on the plot. By that definition light steel houses are prefabricated as well. So asking "prefab or light steel" is technically a bit like asking "fruit or apple".
In everyday use, however, "prefab" usually means one of three things:
- Container / cabin buildings: Ready-made box modules, site-office style.
- Concrete panel prefab: The older type, made by joining ready-cast concrete wall panels.
- Light steel framing: A permanent structure built from galvanised steel profiles sized by engineering calculation.
In this article we compare these three common meanings.
Cheap prefab and container buildings are generally produced on a temporary structure logic. Light steel, by contrast, is a permanent, permitted, occupancy-certified housing system. When you compare prices, remember that you are really comparing two different products.
Option 1: Container / Cabin Buildings
The cheapest and fastest solution. A box finished entirely in the factory is trucked in and set down. Practical for site offices, temporary accommodation or a garden store.
| Feature | Value |
|---|---|
| Structure | Sheet panel + light frame |
| Approximate lifespan | 10 – 15 years |
| Earthquake / code | Usually no structural calculation |
| Building permit | Temporary structure — permanent housing difficult |
| Insulation | Poor (thin panel) |
| Portability | High (can be dismantled and moved) |
When does it make sense? Temporary use, construction sites, garden cabins, low-budget short-term needs. As a permanent home it is not recommended.
Option 2: Concrete Panel Prefab
For many years in Turkey this was what "prefab house" meant. Concrete wall panels cast in a factory are joined together on site. Today it is losing ground quickly to light steel.
| Feature | Value |
|---|---|
| Structure | Ready-cast concrete panel |
| Approximate lifespan | 25 – 40 years |
| Weight | Heavy — requires a strong foundation |
| Earthquake behaviour | Panel joints are the weak point |
| Thermal insulation | Moderate (thermal bridge risk) |
| Alterations / changes | Difficult — panels are fixed |
When does it make sense? In certain industrial or mass-production situations. For housing, light steel has moved ahead on most criteria.
Option 3: Light Steel Framing
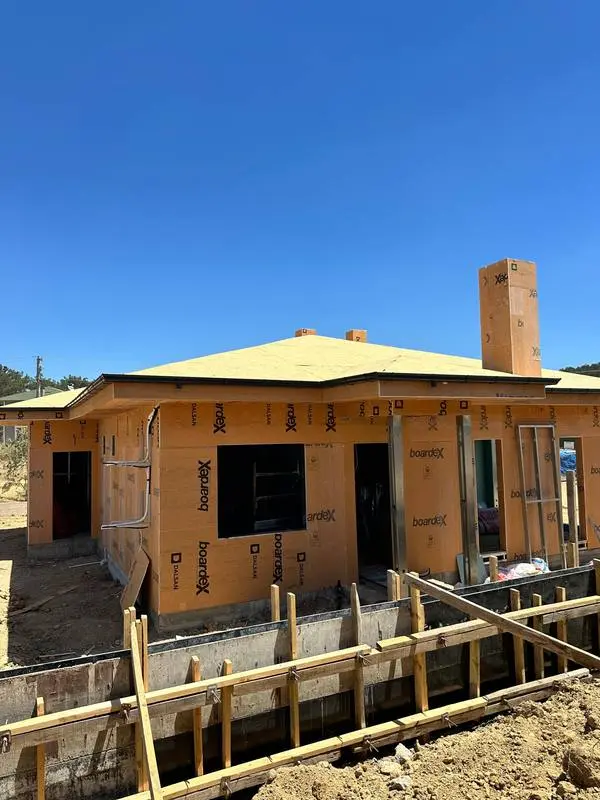
The modern system in which galvanised, cold-formed steel profiles are sized by structural analysis and assembled with screwed connections. Every profile is an engineered component. This is MefSteel's core area of expertise.
| Feature | Value |
|---|---|
| Structure | Galvanised cold-formed steel |
| Approximate lifespan | 50 – 100 years |
| Earthquake / code | Designed to the TBDY 2018 and 2026 codes |
| Building permit | Full building permit, occupancy certificate, permanent structure |
| Thermal insulation | Very good (mineral wool infill + thermal break) |
| Weight | Light — low foundation cost |
| Alterations / changes | Easy — walls can be opened and closed again |
Light steel combines earthquake safety, a permanent permit, high insulation and a long lifespan in one system. It is as fast as a container, and lighter and more durable than concrete prefab. That is why it has spread quickly in the housing market over the past decade.
Side-by-Side Comparison
| Criterion | Container | Concrete Prefab | Light Steel |
|---|---|---|---|
| First cost | Lowest | Moderate | Moderate–high |
| Lifespan | 10–15 years | 25–40 years | 50–100 years |
| Earthquake safety | Poor | Moderate | High |
| Thermal / acoustic insulation | Poor | Moderate | Very good |
| Permanent permit / occupancy | Difficult | Possible | Fully suitable |
| Design freedom | Limited | Limited | High |
| Mortgage eligibility | Difficult | Variable | Suitable |
So Which One Should You Choose?
| Your need | Recommendation |
|---|---|
| Temporary accommodation, site office, garden cabin | Container |
| A permanent, permitted, earthquake-resistant home | Light Steel |
| Long lifespan + low heating bills | Light Steel |
| A home to be financed with a mortgage | Light Steel |
| Lowest first cost only, short term | Container |
Frequently Asked Questions
Does a light steel house count as prefab too?
Yes. Because the parts are made in a factory and assembled on site, light steel is technically prefabricated as well. But since its structure is engineered galvanised steel, it is a world apart from the "cheap prefab" image.
Can I turn a container house into a permanent home?
Only to a limited extent. You can add insulation and cladding, but the load-bearing system and the permit status do not change. If your goal is a permanent home, choosing light steel from the outset is more economical in the long run.
Why does a light steel house look more expensive at first glance?
Because the price includes the engineering design, galvanised corrosion protection, earthquake calculations and real insulation. A container price does not. Once you work out the cost per year of service life, light steel usually turns out cheaper.
Is there a difference in heating costs between the two?
There is a clear difference. In a well-insulated light steel house, mineral wool infill and thermal breaks make heating and cooling bills far lower than in a thin-panelled container.
Tell us what you need and we will honestly say which one actually suits you — if a container is the answer, we will point you there. 0553 543 02 12or write to us through the contact form.