Why Light Steel for Small Buildings?
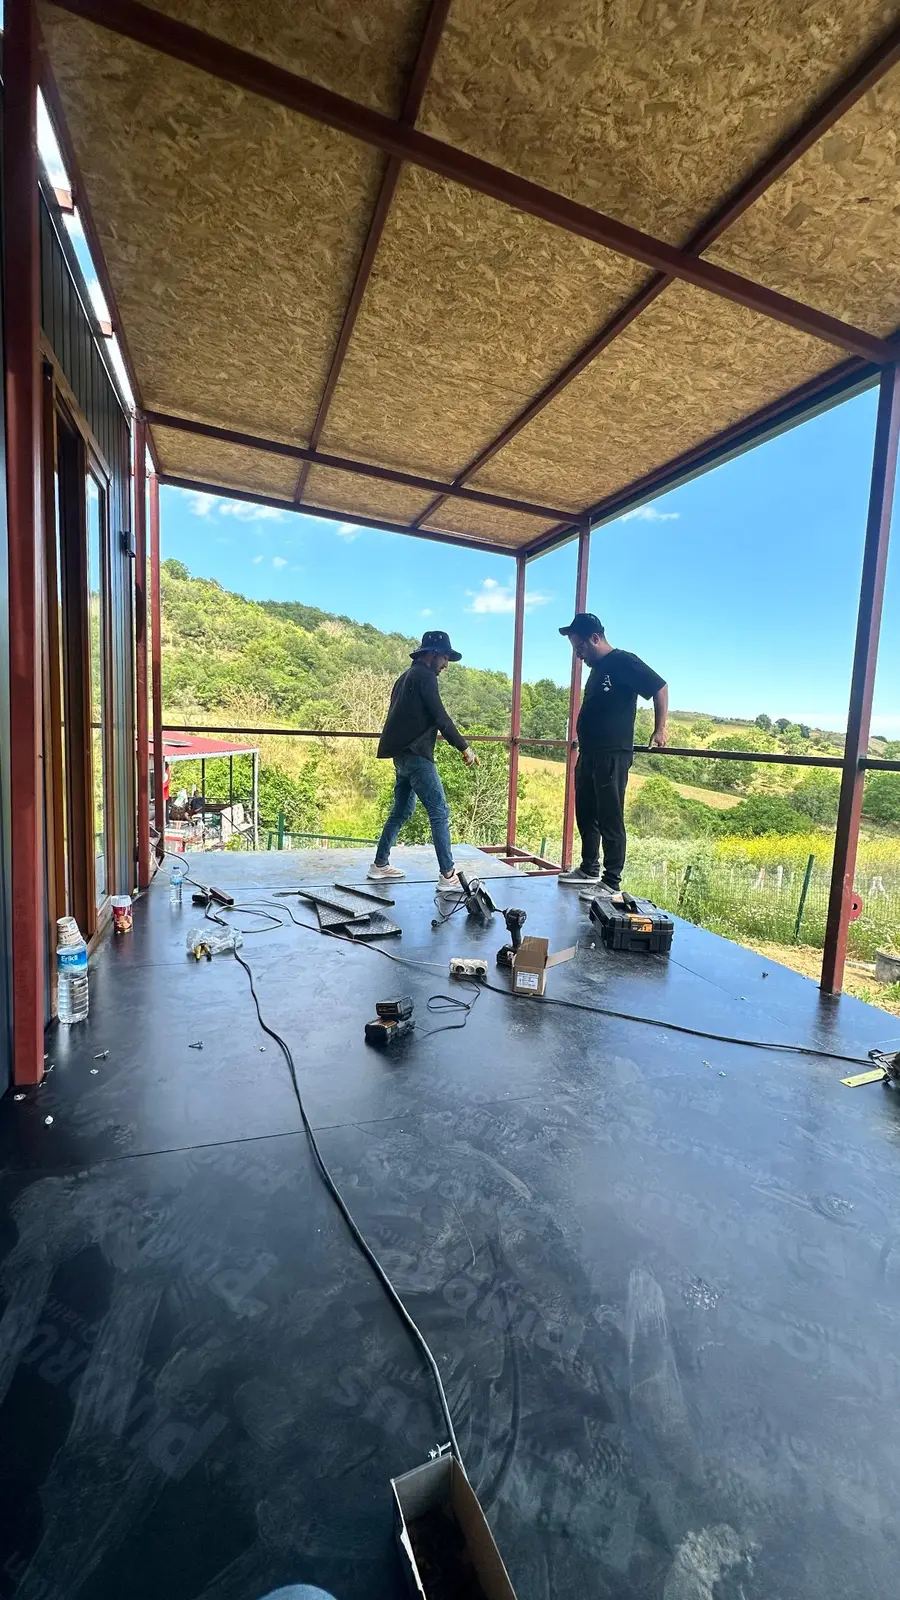
In small buildings the qualities that matter most are speed, low weight and good insulation — and those are exactly light steel's strengths. A reinforced concrete garden house needs a heavy foundation, formwork and curing time; light steel is made in the factory and erected on site within days.
- Light: A simple, thin foundation is enough. It puts little load on the ground.
- Fast: The frame arrives ready, assembly is short.
- Insulated: Comfortable all year round with mineral wool.
- Long lasting: Galvanised steel does not rust or rot.
- Can be designed to be movable: A dismountable, relocatable set-up is possible if wanted.
A garden house is small, but it should not be taken lightly. If people will live in it, the insulation, services and permit have to be set up as carefully as in a large house. That is the difference between a cheap cabin and a liveable tiny house.
Typical Uses
| Use | Typical Area | Key Requirement |
|---|---|---|
| Vineyard / farm house | 25 – 50 m² | All-season insulation, durability |
| Garden office / workshop | 12 – 25 m² | Quiet, thermal insulation, speed |
| Summer / weekend house | 30 – 60 m² | Coolness, low maintenance |
| Guest house / studio | 15 – 35 m² | Compact plan, comfort |
| Countryside café / sales cabin | 10 – 30 m² | Fast installation, portability |
Critical Details in a Small Building
1. Insulation = Comfort
A small volume heats up quickly and cools down quickly. The good news: a well-insulated tiny house is very economical to heat precisely because the volume is small. With mineral wool in the walls and roof, a thermal break and quality insulated windows, it stays warm in winter and cool in summer.
2. Moisture and Vapour Management
In small spaces vapour from the bathroom and kitchen concentrates. Without a proper vapour barrier and ventilation, condensation and mould can form. This detail matters more in a small building than in a large one.
3. A Compact but Smart Plan
The secret of tiny house design is making every area serve several purposes: a mezzanine bed, a folding table, built-in storage. The flexible geometry of a light steel frame makes these solutions easier.
A light steel wall is hollow inside; electrical and plumbing runs pass neatly through that cavity. In a small building that means both saved space and easy maintenance.
Permits: The Most Misunderstood Part
The most common misconception about small buildings is "it is small, so no permit is needed". What decides the matter is not the size but whether the building is permanent and what the plot's zoning status is:
- A permanent, foundation-mounted, inhabited building: A permit is required.
- Vineyard / farmland: Subject to special zoning rules; not every plot is suitable for building.
- Zoned plot: Built with a permit within the applicable floor area limits.
The right path: obtain the plot's zoning status document first, then plan accordingly. Skipping that step risks demolition or fines later. For the detail of the permit process, see our article The Permit and Approval Process .
Cost and Timeline
| Topic | General Picture |
|---|---|
| Cost per m² | Close to standard housing; accessible because the total sum is small |
| Foundation cost | Low — a light building needs only a thin foundation |
| Delivery time | A few weeks if the foundation is ready |
| Heating / cooling cost | Small volume + good insulation = low bills |
Exact figures are set project by project, according to size, insulation and the level of interior fit-out.
Frequently Asked Questions
Can I extend the tiny house later?
Yes. Light steel is modular; an extra room or an enclosed terrace can be added later. If you plan for it from the start, extending becomes much easier.
Is it safe in an earthquake?
Yes. Being small and light is an advantage in an earthquake, and it is designed under the TBDY code. Thanks to its low mass, a small building feels less seismic load.
How are electricity, water and sewage handled?
If there is a mains connection, it is used; if not, an off-grid solution can be set up with solar panels, a water tank and a septic or package treatment unit. These independent solutions are often chosen for vineyard and farm houses.
Does it overheat in summer?
Not with proper insulation, a light-coloured roof and shading or eaves. Unlike thin sheet-metal cabins, a well-insulated light steel tiny house stays cool in summer.
A country retreat, an office cabin or a summer place — let us design the tiny house that fits your needs together. 0553 543 02 12or write to us through the contact form.