
This article is general information and is not binding. Every wall differs in board type, stud arrangement and reinforcement according to its design. The load a fixing can carry depends on the values declared by its manufacturer . If you are making a heavy or safety-critical installation (a boiler, a basin, a handrail, a heavy TV bracket), have it done by a tradesperson and consult us if necessary. Nothing in this article constitutes an undertaking on the part of MefSteel; the scope, technical specification, duration and price of each project are determined solely by the signed contract and its annexes.
1. First, What Is Inside the Wall?
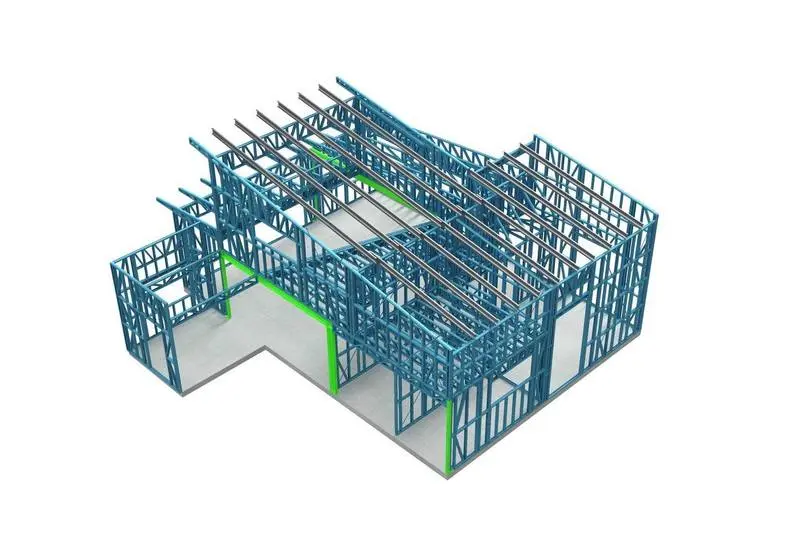
A light steel external or internal wall consists of several layers. Roughly, from inside out:
| Layer | Purpose | Does it carry load? |
|---|---|---|
| Steel stud | The skeleton of the wall. Set vertically at regular centres, seated in a bottom and top track. | Yes — this is the load-bearing element |
| Internal board (plasterboard, OSB, cement board) | Forms the surface and adds to the stiffness of the system. | Limited — not for heavy loads on its own |
| Insulation (rock wool, glass wool, etc.) | Thermal and acoustic insulation | No |
| Reinforcing member (where present) | An extra profile or timber/OSB noggin placed at specific points during manufacture | Yes — it is put there for this purpose |
The critical point is this: the load must go into the stud or the reinforcement, not into the board. That rule is not in fact peculiar to light steel — it applies equally in any concrete flat with plasterboard partition walls.
2. How Do You Find the Stud?
Before hanging anything you need to locate the stud. There are three practical ways:
- Metal detector / wall scanner: The most reliable method. Because light steel studs are metal, they show up clearly even on a cheap detector. That is the advantage over a timber frame: metal reads very distinctly on a detector.
- Following the screw marks: The board is screwed to the studs. Even under paint, those points are often visible in raking light. Marks lined up along a vertical line show where the stud is.
- Using the rhythm: Studs are not placed at random but at repeating centres. Once you find one, the others continue at the same spacing to left and right.
Keep the panel layout drawingsfor your house. They show where the studs and the reinforcement are. Years later, when you want to hang a cabinet, looking at the drawing is far more practical than drilling the wall by trial and error.
3. The Right Method for the Load
Not every load needs the same method. A rough guide:
| What you are hanging | The right method |
|---|---|
| Picture, mirror, curtain rail, small shelf | A cavity fixing (toggle or umbrella type) is usually enough. Better still if it lands on a stud. |
| TV bracket | Fixed into the stud |
| with a suitable screw. For a wide screen or an articulated arm, reinforcement in advance is preferable. | Kitchen wall units Horizontal reinforcement placed in advance along the run of the units; the hanging rail is fixed to it. |
| A full bookcase, a heavy console | A stud or reinforcement. If very heavy, a floor-standing type is preferable. |
| Basin, wall-hung WC, boiler | Always reinforced in advance. These are items that should be planned at the manufacturing stage. |
| Handrail, grab rail, stair newel | These are safety items; state their positions at the design stage so they are manufactured with reinforcement. |
4. The Real Answer: Tell Us in Advance
Everything explained so far comes down to one sentence: if it is known in advance where a heavy load will go, placing reinforcement at that point is the most practical route. Which points are reinforced is determined by the design, and the scope is written into the contract.
Light steel being factory-made is an advantage here: adding an extra member at particular points while the panel is being made is far easier than opening up the wall after the house is finished. The information worth sharing at the design stage is:
- Which wall will the television go on, and roughly at what height?
- What is the kitchen layout — which walls carry the wall units?
- Are you considering a wall-hung WC or basin in the bathroom?
- Where will the boiler or the indoor air conditioning unit be fitted?
- Are you planning a fitted wardrobe or bookcase against a wall?
If this information is shared while the house plan is being finalised, it can be planned in without later intervention. The scope and price of any reinforcement is agreed separately on each project.
There is still a solution after the house is finished, so no need to panic. Fixing into a stud is enough in most cases. Where a stud does not fall in the right place, a mounting plate bridging two studs or a load-spreading intermediate member can be used. For critical loads (boilers, wall-hung basins, handrails) always have the work done by a tradesperson.
5. Wet Rooms
In bathrooms and kitchens two things matter at once: the strength of the fixing and not breaching the waterproofing. Moisture-resistant boards are used in these areas and the waterproofing layer is continuous. When drilling the wall, that layer must not be damaged; which is why planning fixed equipment in wet rooms (basin, WC, shower grab rail) at the design stage really does matter.
If you want to read about the insulation layers in detail: The Light Steel House Insulation Guide.
6. Common Mistakes
| Mistake | Why it is a problem |
|---|---|
| Screwing a heavy load straight into the board | The board alone is not made for this; it can work loose over time. |
| Using a fixing made for concrete | Steel studs and boards behave differently from concrete; the right fixing must be chosen. |
| Hanging from a single point | Spreading the load over several points is always better. |
| Not checking for services before drilling | Electrical and plumbing runs can pass inside the wall. Check with a detector before drilling. |
| Not mentioning heavy equipment at the design stage | It can still be solved later, but planning the reinforcement during manufacture is more practical. |
Frequently Asked Questions
The wall sounds hollow when I knock on it — is that a problem?
No. The sound is like that because there is an insulation-filled cavity behind the board. It is the same sound you hear in any building with plasterboard partitions, and it has nothing to do with the load capacity of the wall. The steel studs behind do the carrying.
Does drilling a hole in the wall damage the insulation?
A normal fixing hole has no meaningful effect on thermal insulation. What really matters is not needlessly puncturing the air and vapour barrier on external walls, and protecting the waterproofing in wet rooms.
I am a tenant / I bought the house later and have no drawings. What should I do?
A simple wall scanner is enough. Metal studs show up very clearly on these devices. Once you have found and marked one stud, you can easily find the others by working along at the same spacing.
How much weight will it carry?
Giving a single general figure would be misleading. The load that can be carried depends on what you fix into (stud, reinforcement or cavity), the fixing used, the board type and how the load is spread. For the capacity of fixings, refer to the values declared by the manufacturer. For heavy and critical installations a project-specific assessment should be made — you can ask us about that.