This article is general information and is not binding. The stage descriptions given here are not a commitment on timing. Every project differs in size, scope, site conditions and administrative process. For your project, the definitive programme is set out in writing in the contract once the scope has been settled. Nothing in this article constitutes an undertaking on the part of MefSteel; the scope, technical specification, duration and price of each project are determined solely by the signed contract and its annexes.
1. How Many Parts Does the Process Really Have?
People usually think only of the assembly when they hear "house building". In fact most of the programme happens before and after assembly. The whole process consists of these six headings:
| # | Stage | Who determines the time? |
|---|---|---|
| 1 | Meeting, needs analysis, design | The speed of your decisions |
| 2 | Drawings and building permit | The relevant authority (municipality / provincial administration) |
| 3 | Foundation and infrastructure | Ground conditions, weather |
| 4 | Factory production | The company (predictable) |
| 5 | Assembly on site | The company + weather |
| 6 | Fit-out and handover | Your material selections |
Note that only two of the six stages are fully within the company's control. That is not bad news — it is the way to set the right expectations.
2. The Real Speed Advantage of Light Steel: Working in Parallel
The biggest programme advantage of light steel is not, as most people assume, "fast assembly". The real advantage is this:
While the structural members are being made in the factory, the foundation work can proceed on site at the same time. In reinforced concrete the works are largely sequential: the foundation is finished, columns are cast, curing is awaited, then the next floor goes up. With light steel two work streams advance at once, and on site there is no waiting for concrete to cure.
That is why the "shell" stage is visibly shorter with light steel. On the other hand, fit-out works — services, cladding, painting, kitchen, bathroom, doors and windows — take a similar time in any system. So the gain you expect in the total programme is made in the shell stage, not in the fit-out.
3. What Happens at Each Stage?
Stage 1 — Meeting and design
We discuss what you need, assess the plot and its zoning status, and produce plan options. The only thing that determines the length of this stage is the speed of decisions. A few rounds of revision on the plan are normal; but "a new idea every week" lengthens the programme directly.
Stage 2 — Drawings and permit
The architectural, structural and other drawings are prepared, the soil survey is carried out, and the application for a building permit is made to the relevant authority. This stage is the least predictable part of the programme, because the time depends on the authority's workload and the state of the paperwork — it is not something the company can speed up.
For detail on the permit process: The Light Steel House Permit and Approval Process.
Stage 3 — Foundation
The foundation is designed and built according to the soil survey results. Because a light steel structure is far lighter than reinforced concrete, the loads reaching the foundation are lower; but that does not mean the foundation work can be skipped. The concrete must be allowed to reach adequate strength, and that wait is affected by the weather.
On the subject of ground conditions: Light Steel House Foundation and Soil Survey.
Stage 4 — Factory production
Once the structural calculations are complete, the profiles are produced on a computer-controlled line; screw holes and service openings are formed during production. The panels are numbered and packed in assembly order. This stage can run in parallel with the foundation work.
Stage 5 — Assembly
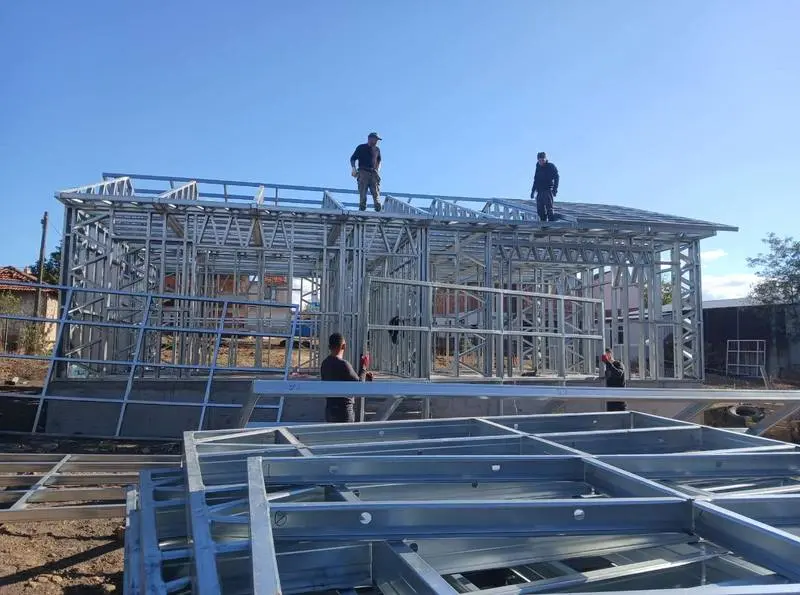
The panels are delivered to site and erected in their numbered order. This is visibly the fastest-moving part of the process — the shape of the house appears within a few days. The main factors affecting assembly speed are vehicle and crane access to the plot, the slope of the land and the weather (strong wind in particular can stop an assembly day).
Stage 6 — Fit-out and handover
Services, insulation, cladding, plasterboard, painting, flooring, kitchen, bathroom, doors and windows. This is the longest part of the programme and the one most open to surprises — but the reason is not technical, it is decisions and supply: a chosen material being out of stock, or a selection being made late, lengthens this stage directly.
4. The Five Most Common Reasons a Programme Runs Long
| Reason | Why it lengthens the programme | What to do |
|---|---|---|
| Starting the permit process late | Administrative processes involve waiting | Start at the earliest possible stage |
| Late changes to the plan | A change after production has started is the most expensive and the slowest | Finalise the plan before production |
| Delayed material selections | Fit-out cannot proceed without selections | Complete your selections before assembly |
| Access problems on the plot | If a truck or crane cannot get in, the delivery and assembly plan changes | Establish access at the survey stage |
| Weather | Foundation work, and assembly on very windy days, are affected | Keep the programme a little flexible by season |
5. How to Build a Realistic Timeline
Our honest advice: do not fixate on a single "how many days" figure. Instead, ask for these to be written into the contract:
- For each stage, when it starts and what it depends on
- Which works are the company'sresponsibility and which are your responsibility
- Whether administrative processes such as permits are kept outside the programme or not
- In the event of delay, what will happen (including force majeure)
- How a request for revision affects the programme
Be cautious of any approach that quotes a firm number of days without having seen your plot, your zoning status and your scope. Because the permit process is outside the company's control, a phrase like "turnkey in X days" usually describes only the assembly time and does not reflect the real programme. The right question is: "Does that time include the permit, and does it include the fit-out?"
We have written up the clauses to look for in a contract in detail: What to Watch for in a Light Steel House Contract For the technical flow of the process: Light Steel Home Construction Process.
Frequently Asked Questions
Can production start before the permit is issued?
The right approach is not to start production until the permit process is clear. Changes to the drawings can be required during the permit stage; if production has already started, such a change costs both money and time. Beyond that, an unpermitted building creates serious problems later for occupancy certificates and mortgages.
Can I move in when the assembly is finished?
No. Assembly is the erection of the structure - the shape of the house appears, but the services, insulation, cladding, painting and kitchen and bathroom work have not yet been done. That sight gives most clients the impression that "the house is finished", when in fact the fit-out stage has only just begun.
If I start in winter, will it drag on into spring?
Not necessarily. Structural assembly requires no temperature-dependent waiting such as concrete curing, so it can proceed through the winter months. The parts more likely to be affected are the foundation work and some external facade applications. When planning for winter it is realistic to leave some margin in the programme.
Can I split the work into phases?
Yes, and this is a frequently chosen approach: for example, the shell is completed and the fit-out is left until later according to budget. In that case the scope of each phase and which work belongs to which phase must be written clearly into the contract.