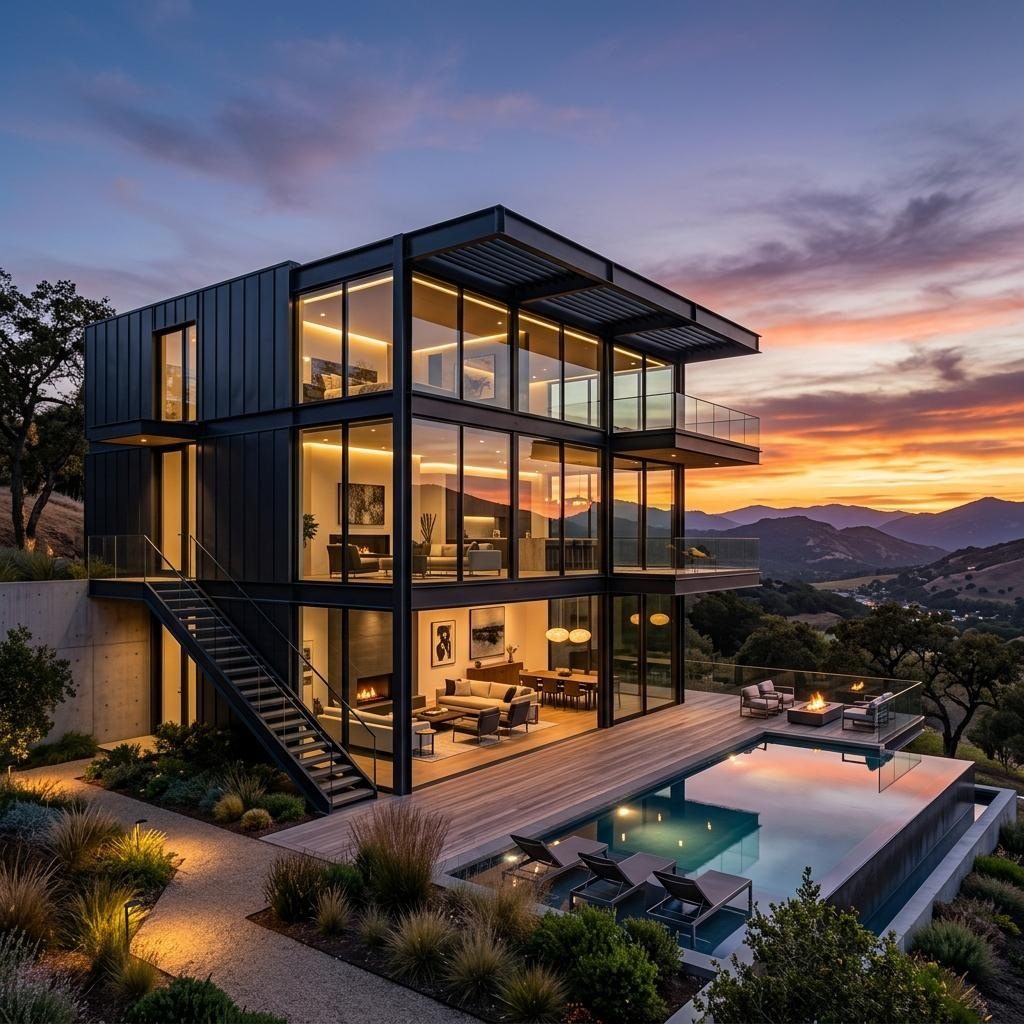
What Is a Floor Addition (Vertical Extension)?
A floor addition means building one or more new storeys on top of the existing top floor of a building. In city centres, where land is expensive and limited, adding a floor to an existing building is one of the most economical ways to gain new space. But the key point is this: the weight of the new floor must be carried by the existing columns, beams and foundations below. If the existing structure cannot bear this extra load, either strengthening is required or the addition is not possible. This is exactly where light steel changes the equation.
The key to success in a floor addition is minimising the added load. The weight per square metre of a light steel frame is roughly 1/5 to 1/10 that of reinforced concrete. That means the extra load on the existing building drops dramatically.
Why Light Steel for a Floor Addition?
- Low weight: A concrete floor adds 1,000-1,500 kg per m2, while a light steel floor is usually 150-300 kg/m2. For existing foundations and columns this difference is vital.
- Does not overstress the structure: Thanks to the low added load, many buildings can carry an extra floor with no or only limited strengthening.
- Fast assembly: The steel frame is fabricated in the factory and dry-assembled on site. Construction time and disruption in an occupied building are minimised.
- Earthquake performance: Light building = low seismic force. Since the added floor weight is small, the extra earthquake load on the building stays limited (when designed to TBDY).
- Clean, dry construction: No concrete pouring, curing time or heavy crane requirement; access to and work on the upper floor is easier.
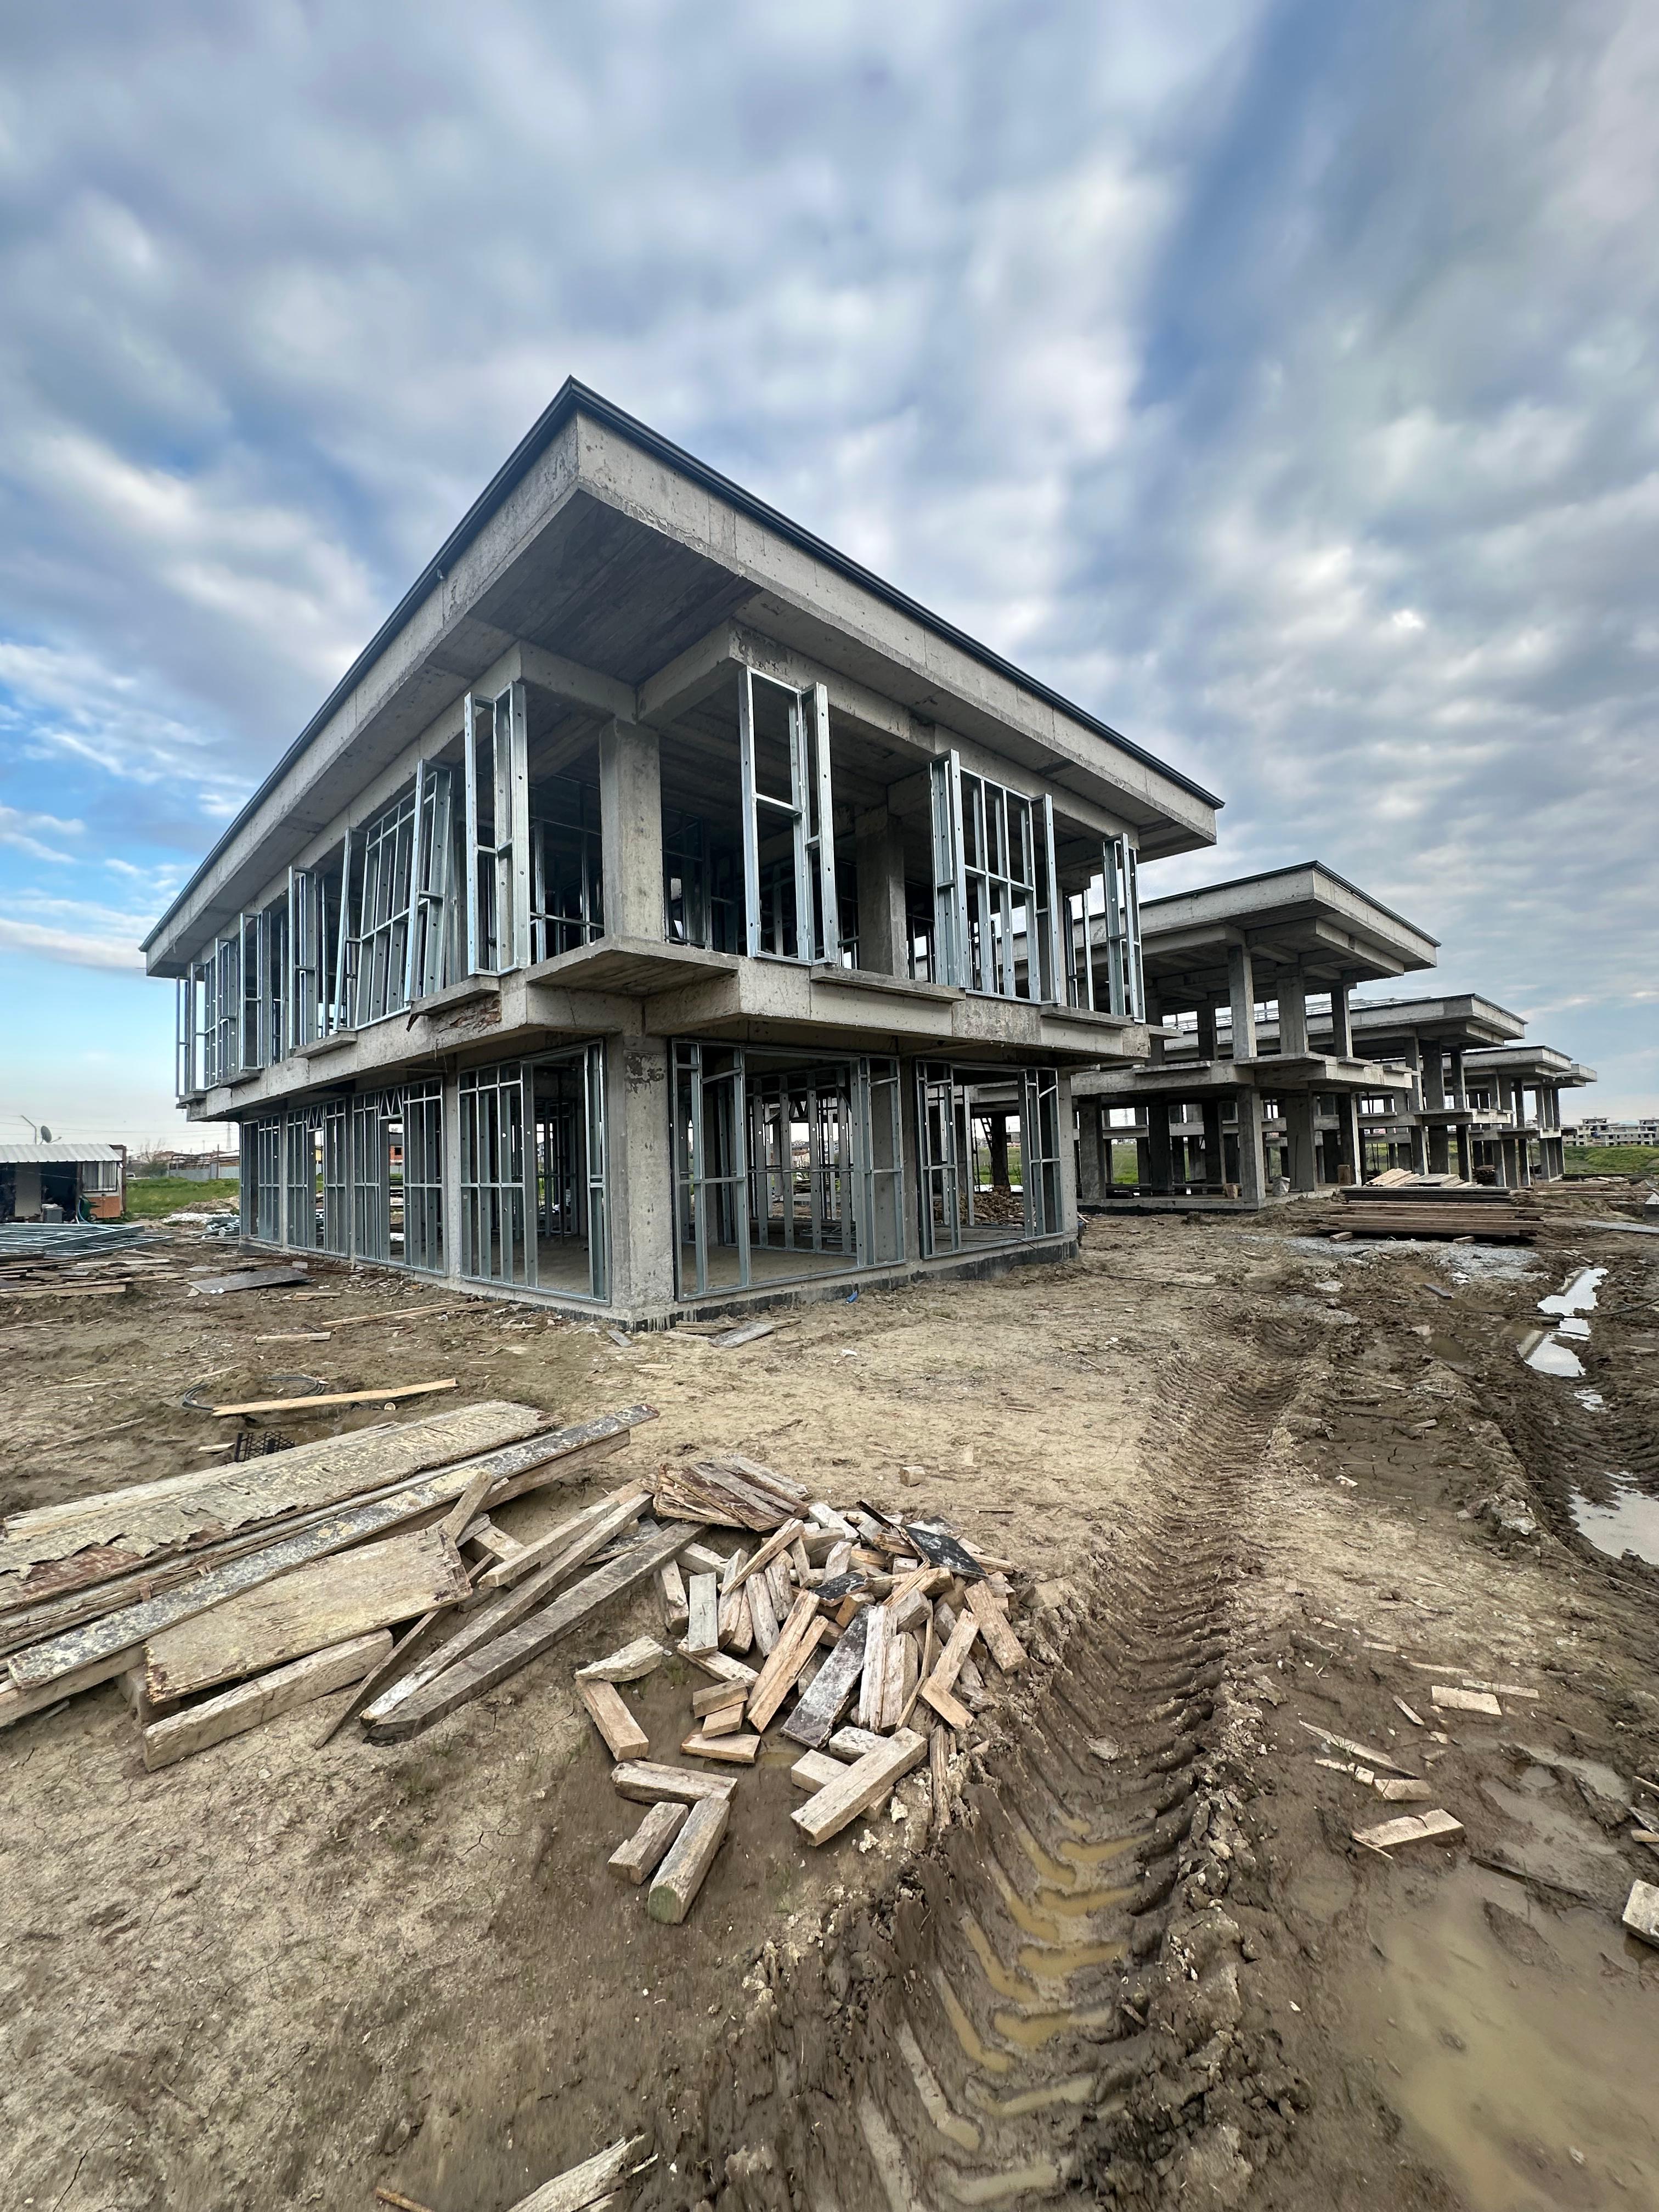
Light Steel or Concrete? (For a Floor Addition)
| Criterion | Light Steel Addition | Concrete Addition |
|---|---|---|
| Added weight (m2) | ~150-300 kg | ~1,000-1,500 kg |
| Load on existing structure | Very low | High (often needs strengthening) |
| Application time | Weeks | Months |
| Impact on occupants | Low (dry assembly) | High (formwork, pouring, curing) |
| Added seismic load | Limited (light) | High |
| Strengthening need | Mostly little/none | Usually required |
The Floor Addition Process — Step by Step
- 1. Assess the existing structure: Survey, review of the existing structural project, concrete/rebar condition, foundation and ground study.
- 2. Zoning and permit check: Confirm with the municipality whether a storey increase is allowed and the height limit.
- 3. New structural project: Earthquake analysis of the light steel floor together with the existing building per TBDY 2018/2026; strengthening details if needed.
- 4. Extension/alteration permit: Get the project approved by the municipality.
- 5. Roof removal + assembly: The existing roof is removed, the light steel frame is assembled quickly, and roof and cladding are completed.
- 6. Interior works and handover: Insulation, MEP, finishes and turnkey delivery.
Even though light steel is light, a floor addition always requires the existing structure's load-bearing system and seismic performance to be assessed by a civil engineer. The "let's just use light steel, it's light anyway" approach is not correct; the decision is made by the existing project and the analysis. At MefSteel we carry out this assessment and the TBDY 2026 compliant structural project together.
Cost and Timeline
For a light steel floor addition, cost is roughly 10,000-16,250 TL/m2 for the structural shell and 24,000-30,000 TL/m2 turnkey. The figure varies with the strengthening needs of the existing structure, the floor area and the chosen cladding/insulation quality. On timing, the steel frame assembly takes 1-2 weeks once the roof is ready, and turnkey completion is usually a few weeks — much shorter than concrete, and life in the building can largely continue.
Which Buildings Are Suitable?
| Situation | Assessment |
|---|---|
| Sound concrete detached house / villa | Very suitable — a terrace/attic floor addition is ideal |
| Apartment with zoning permission | Suitable — after structural assessment |
| Commercial building (over a depot/office) | Suitable — gains extra office/social space |
| Structurally damaged building | Strengthening/assessment first; addition conditional |
| Storey increase banned in zoning | Addition not possible (check zoning first) |
Frequently Asked Questions
Can a floor be added to an existing building?
Yes, but the existing structure (foundation, columns, beams) and ground conditions must first be assessed by a civil engineer. Because light steel is far lighter than concrete, many existing buildings can carry an extra floor with no or only limited strengthening. The final decision depends on the existing project and the strengthening analysis.
Why is light steel preferred for a floor addition?
Because the weight per square metre of a light steel frame is roughly 1/5 to 1/10 that of concrete. When adding a floor, the main constraint is the extra load the columns and foundations below can carry. Light steel minimises this load, so a vertical extension becomes possible without overstressing the existing structure. It is also assembled quickly, and the building can stay occupied.
Is a permit required to add a floor?
Yes. The addition must be within the height and storey count allowed by the zoning plan, and a building (alteration/extension) permit must be obtained. An assessment of the existing building and a new structural project compliant with TBDY 2018/2026 are prepared. Whether a storey increase is allowed must be confirmed with the municipality.
Can people keep living in the building during the addition?
Largely yes. Because light steel is dry-assembled without concrete pouring or long curing times, the noise, dust and duration are much lower than with concrete. During roof removal and assembly the top floor may be temporarily affected; planning is done accordingly.
Let's first assess together whether your building is suitable for a floor addition. Call +90 553 543 02 12 or share your building details via the contact form; we'll provide a safe solution with a structural assessment and a TBDY 2026 compliant project.